Introduction
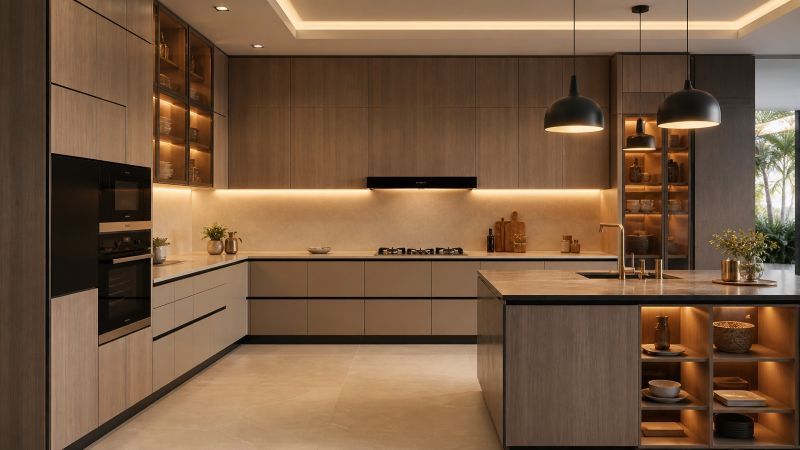
The L-shaped layout is one of the most popular and versatile designs for modern kitchens. By running cabinets along two perpendicular walls, this design creates an open feel and optimizes the kitchen "work triangle" (sink, stove, and refrigerator). Let's look at how L-shaped modular kitchen cabinets can transform your home cooking experience.
Why the L-Shaped Layout Works Best
L-shaped kitchens are popular for several key reasons:
- Efficient Workflow: Keeps the preparation, cooking, and washing zones close together, reducing movement.
- Open-Plan Friendly: Fits perfectly into homes that combine the kitchen and dining/living areas.
- Flexible Storage: Allows for overhead loft cabinets, lower drawers, and corner pantry units.
Smart Features for L-Shaped Kitchens
1. Corner Magic Carousels
Corners are often wasted spaces in traditional kitchens. Installing rotating carousels or pull-out S-shaped baskets makes corner storage easily accessible.
2. Tandem Box Drawers
Replace old cupboards with soft-close tandem drawers that pull out completely, allowing you to see and reach heavy pots and pans at the back.
3. Profile Handles & Gola Profiles
For a sleek, modern look, handleless Gola profile kitchens remove protruding handles, giving a clean and seamless design.
Material Choice: Marine Plywood vs. MDF
In Goa, moisture is always a concern. We strictly recommend using BWP (Boiling Water Proof) Marine Plywood for kitchen carcasses. Laminate or acrylic sheets on BWP plywood withstand kitchen steam, spills, and daily washing without swelling.
Conclusion
A modular kitchen is a major home upgrade. Choosing an L-shaped layout ensures you get the absolute best utilization of space and style. Contact Sant Mistri Carpenter to design your custom kitchen layout today.
Recommended Woodworking Guides & South Goa Service Areas
Before finalizing your carpentry plans, explore our technical woodworking guides: consult our Plywood vs MDF vs Particle Board and read the in-depth Carpentry Cost Guide.
Sant Mistri provides master craftsmanship, on-site measurements, and custom furniture installations across South Goa, including dedicated coverage in Navelim and Aquem.