
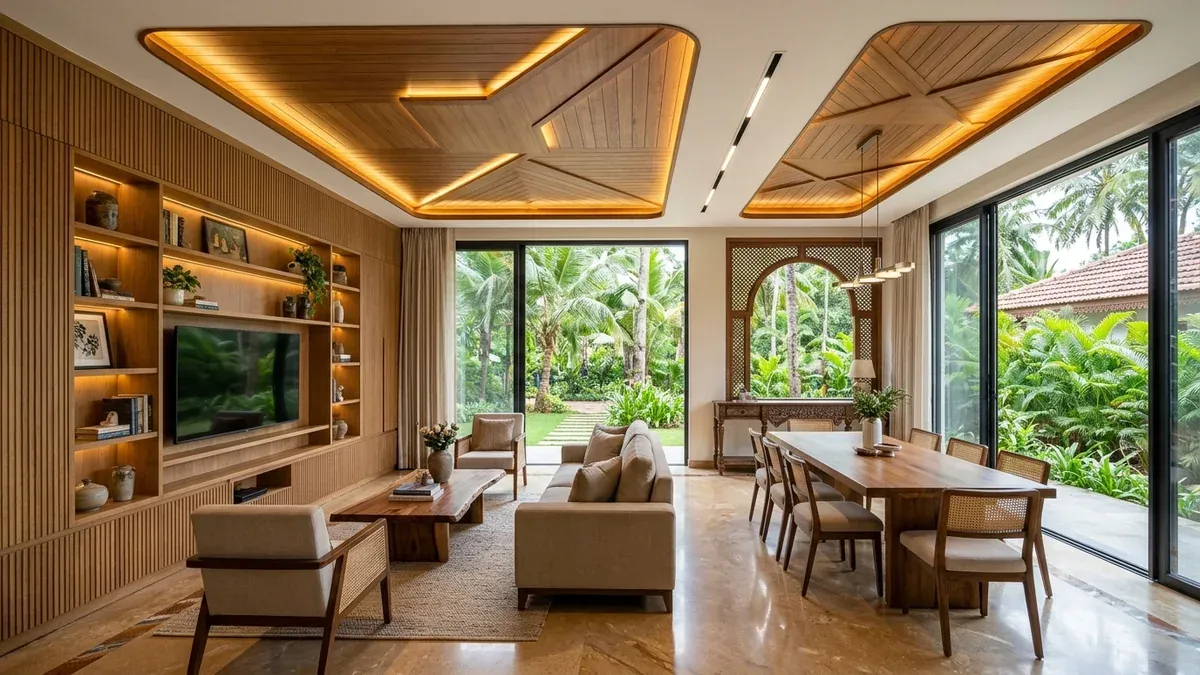
Understanding a realistic turnkey interior project timeline Goa is essential whether you are renovating a heritage Portuguese villa in Salcete, remodeling an apartment in Margao, or building a new home in Curchorem. Too many homeowners are promised unrealistic 30-day handovers by aggressive marketing sales reps, only to find themselves living in a half-finished construction zone four months later.
A turnkey interior project involves dozens of interdependent trades: civil demolition, plumbing, electrical conduit routing, false ceilings, precision carpentry joinery, painting, and hardware calibration. Over our 21+ years executing full residential renovations across South Goa, we know that punctual execution depends on strict sequencing. Here is the realistic, step-by-step master timeline from the day you sign the agreement to the day you receive the keys.
Weeks 1 to 2: Site Survey, Procurement & Civil Demolition
The first two weeks lay the groundwork for everything that follows:
- Laser Measurement & Electrical Mapping: We measure room dimensions down to the millimeter, identify wall tilt, and mark exact electrical cutouts for refrigerator water lines, chimney vents, and bedside charging points.
- Demolition & Masonry Removal: Chipping out outdated ceramic wall tiles, breaking unwanted concrete shelves, and hacking concealed conduits for fresh plumbing. Demolition rubble is bagged and cleared immediately to keep the job site safe.
- Core Timber Procurement: Calibrated IS:710 Marine Plywood and seasoned teak timber are ordered and delivered to the workshop for pre-cutting and chemical anti-termite priming.
Weeks 3 to 4: Plumbing, Electrical & False Ceiling Framing
Once masonry debris is cleared, the invisible infrastructure is installed inside walls and overhead slabs:
- Concealed Plumbing & Electrical Conduits: CPVC/UPVC water lines are pressure-tested to prevent hidden leaks behind newly tiled walls. Electrical wiring cables (heavy gauge for ACs, ovens, and geysers) are pulled through concealed conduits.
- False Ceiling Metal Framing: Heavy-duty galvanized GI channels are hung at 400mm intervals. Cutouts for recessed LED cob lights, profile lights, and AC refrigerant line insulation are finalized. Read our guide on false ceiling options for Goan homes.
Weeks 5 to 6: Custom Carpentry Carcass Assembly & Tiling
Weeks 5 and 6 represent the core transformation stage where the home begins to take its true form:
- Cabinet Carcass Erection: Modular kitchen base units, pantry towers, and floor-to-ceiling bedroom wardrobes are erected and leveled on-site using heavy-duty adjustable PVC legs.
- Wall & Floor Tiling: If new vitrified tiles or Stone Plastic Composite (SPC) flooring is planned, tiles are set and grouted with epoxy joint fillers to prevent moisture absorption. Learn more in our flooring comparison guide.
- Granite & Quartz Countertop Scribing: Kitchen stone slabs are precision-cut, sink cutouts are polished, and water drip grooves (noli) are carved beneath overhangs.
Weeks 7 to 8: Shutter Surfacing, Painting & Final Handover
The final fortnight focuses on fine architectural finishing, surface protection, and snag rectification:
- Shutter Edge-Banding & Mounting: Kitchen and wardrobe shutters finished in 1mm laminate, acrylic, or PU lacquer are mounted with soft-close hinges and hydraulic tandem drawer boxes.
- Wall Painting & Wood Polish: Ceilings and walls receive primer, two coats of acrylic wall putty, fine sanding, and two coats of premium interior emulsion. Solid wood door frames and dining tables receive PU coats.
- Hardware Calibration & Snagging Walkthrough: Every drawer glide is tested with weights, plumbing faucets are run to check drain seals, electrical circuits are load-tested, and a full site clean is performed.
Master Project Timeline Breakdown Table
| Project Phase | Standard Duration | Key Deliverables & Milestones | Client Decision Required |
|---|---|---|---|
| Phase 1: Design & Demolition | Weeks 1 – 2 | Demolition, debris clearance, timber delivery & anti-termite CCB prime | Finalize appliance sizes (hob, chimney, oven) |
| Phase 2: MEP & Ceiling Grid | Weeks 3 – 4 | Concealed plumbing lines pressure tested, wiring pulled, GI ceiling framed | Finalize lighting layout & tile selections |
| Phase 3: Carpentry & Tiling | Weeks 5 – 6 | Kitchen carcasses erected, wardrobe frames scribed, countertop stone set | Confirm laminate/acrylic colors & handles |
| Phase 4: Finishing & Handover | Weeks 7 – 8 | Shutters hung, painting coats, chemical cleaning, zero-snag handover | Final walk-through & key handover |
Five Factors That Can Accelerate or Delay Timelines in Goa
Even the best planned schedules in South Goa require proactive project management to avoid delays:
- Monsoon Scheduling: High air humidity in July can slow wall putty and enamel paint drying by 24–48 hours per coat. An experienced contractor plans painting for well-ventilated dry spells.
- Early Material Selections: Waiting until Week 5 to choose countertop quartz or tile designs guarantees 10 days of idle labor. Finalize all materials before demolition begins.
- Single-Point Contracting: Eliminates cross-blaming between separate electricians and carpenters. Review our renovation hiring checklist for contractor contracting tips.
Discover our turnkey contracting capabilities on our contracting services page or consult Sant Mistri directly to map out the schedule for your home in Margao, Curchorem, or South Goa.
Frequently Asked Questions
Plan Your Turnkey Project with Guaranteed Dates
Avoid endless delays and uncoordinated subcontractors. Partner with Sant Mistri for a transparent, week-by-week turnkey interior schedule delivered with master craftsmanship.
 Chat on WhatsApp